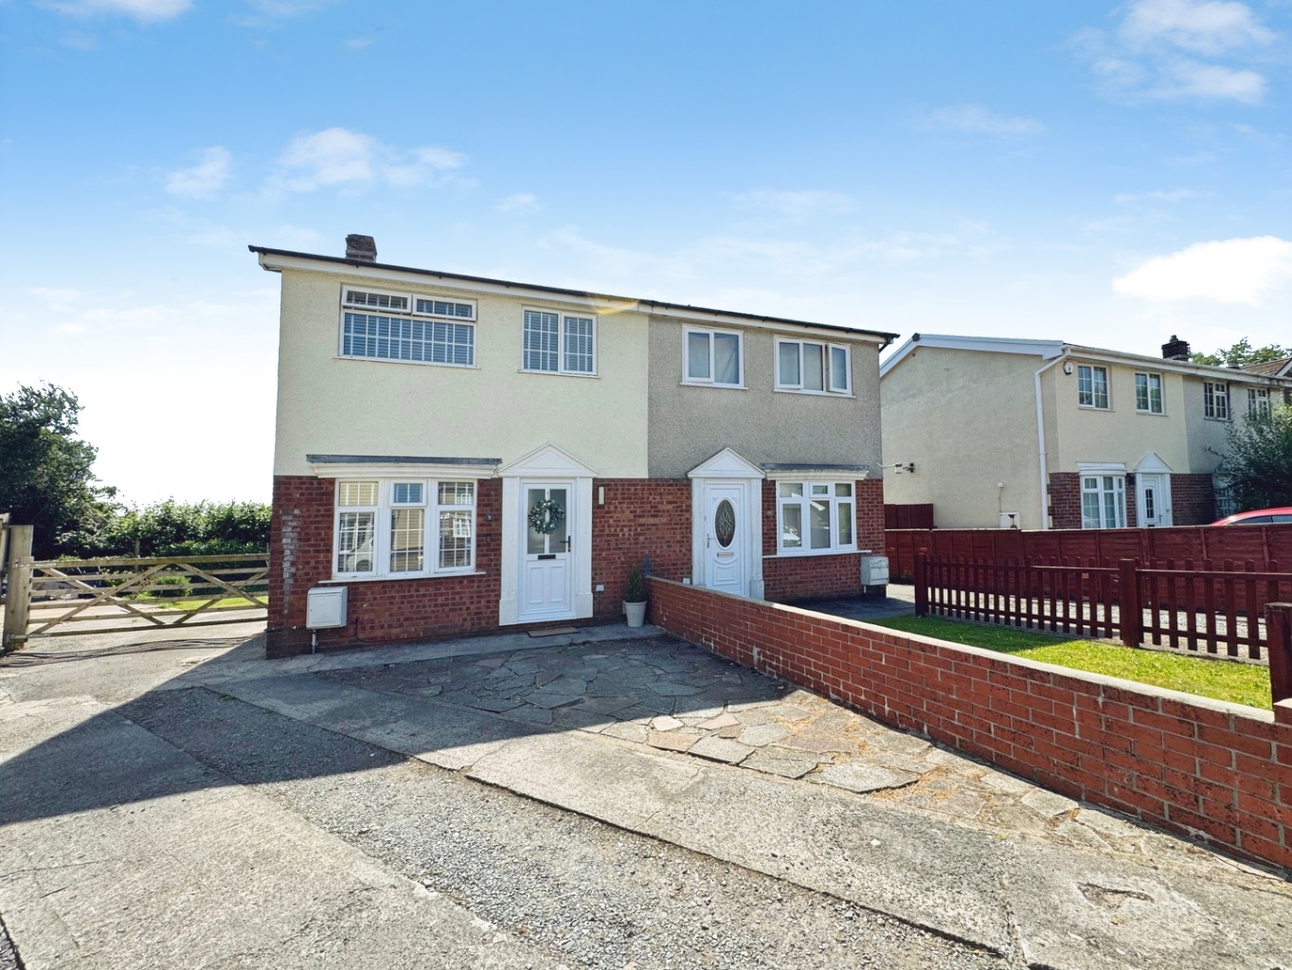
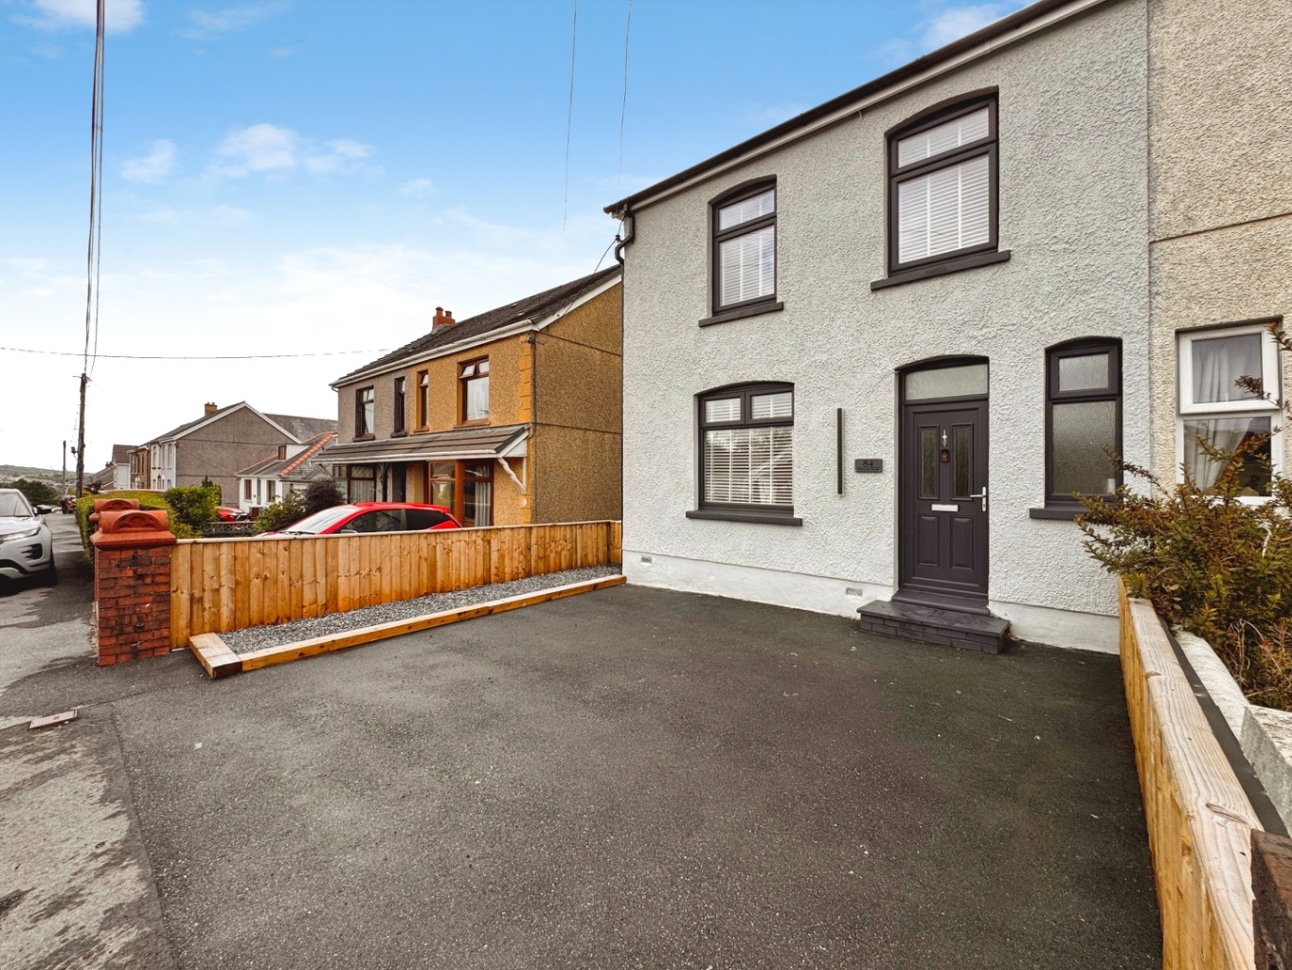
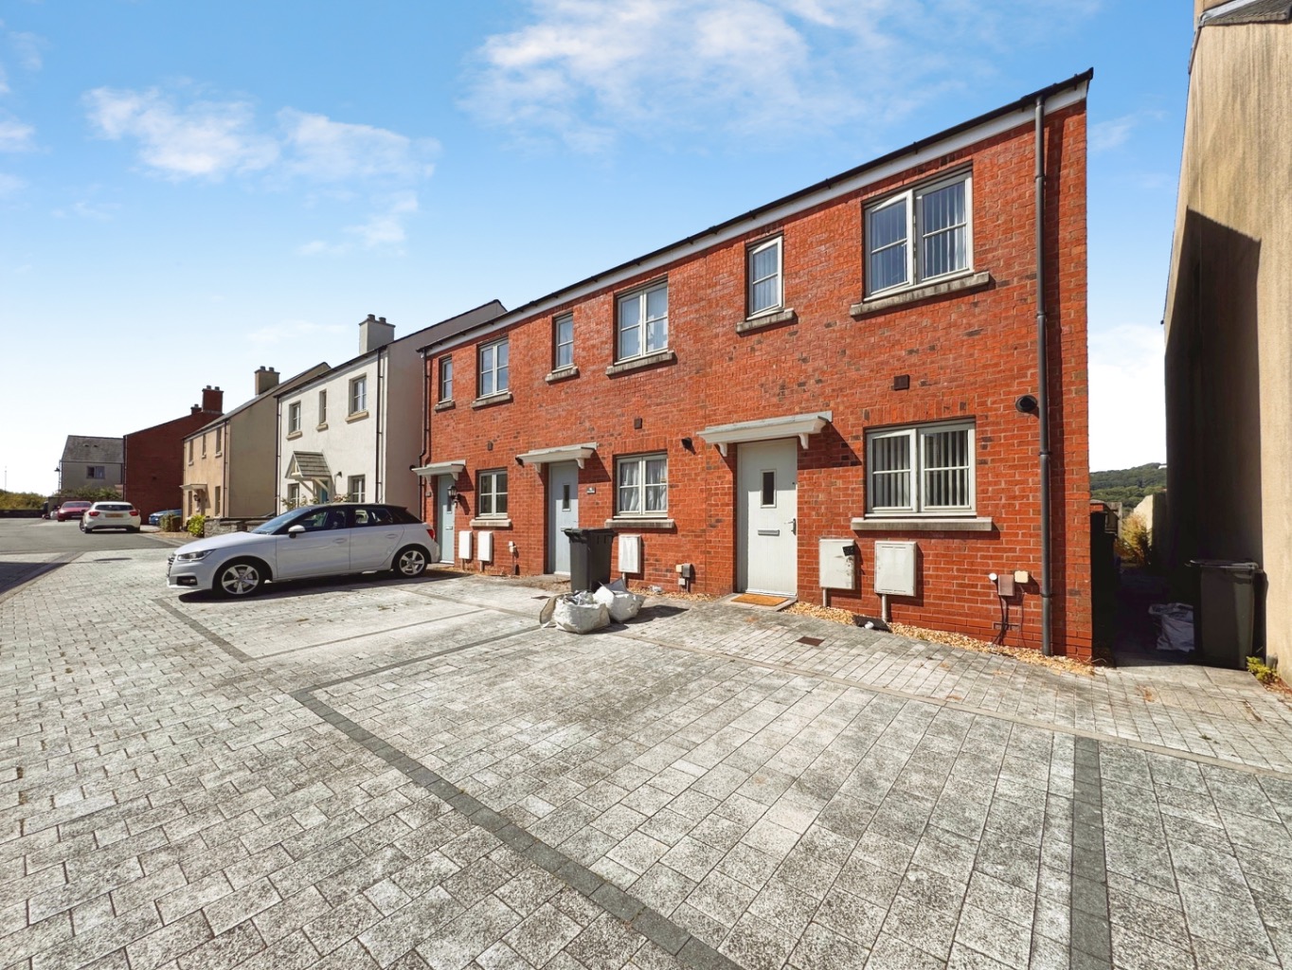
This immaculate two-bedroom semi-detached residence offers a wonderful opportunity for those seeking a blend of modern comfort and a convenient, friendly community.
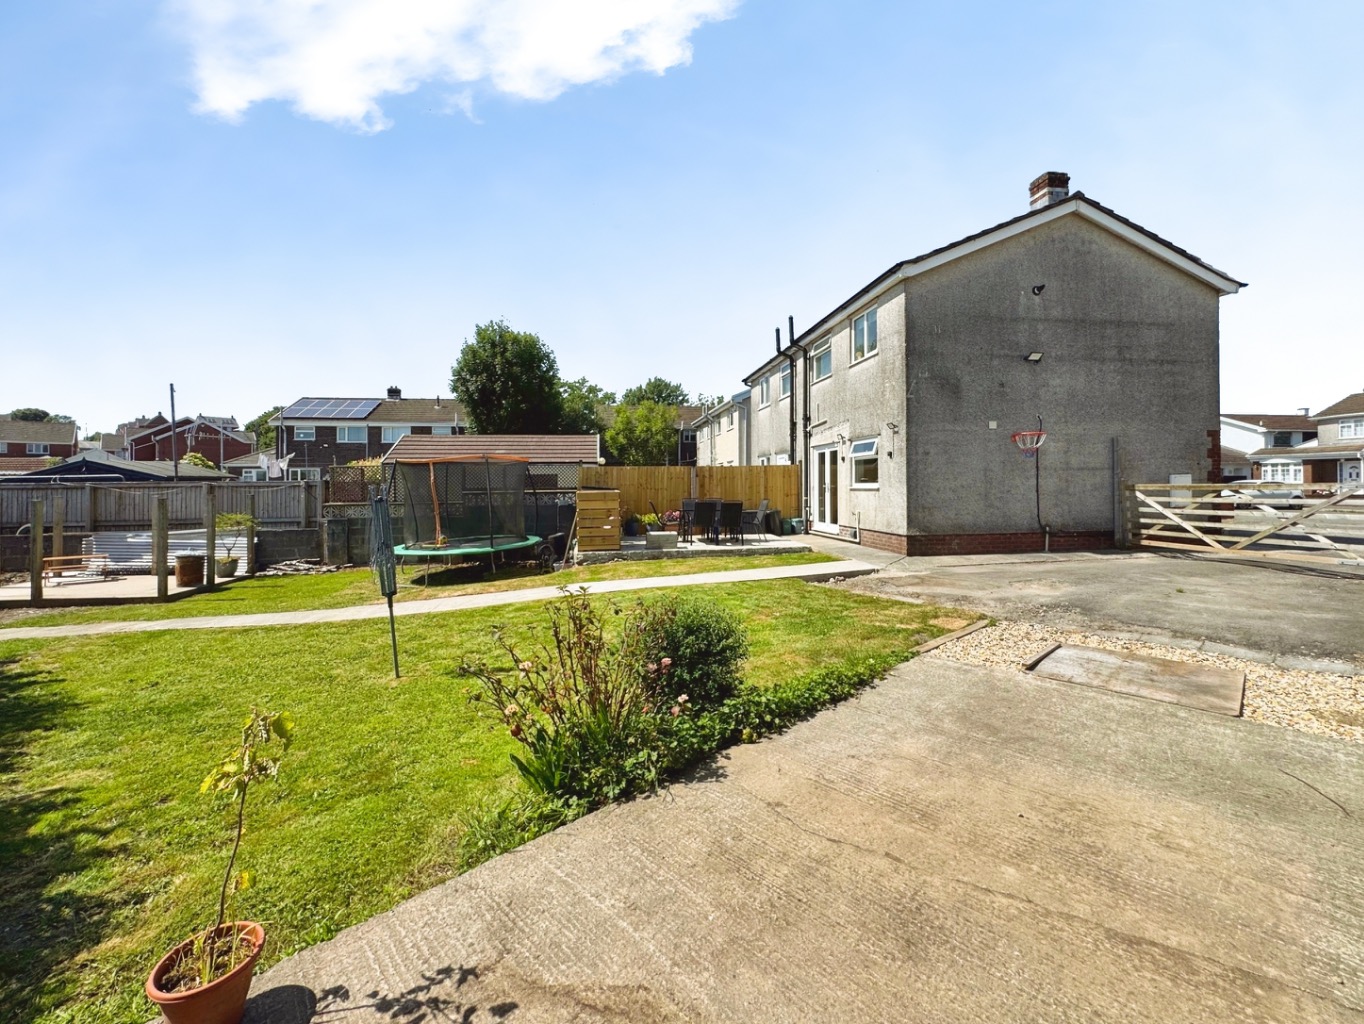
From the moment you arrive, you will appreciate the generous plot this home occupies.
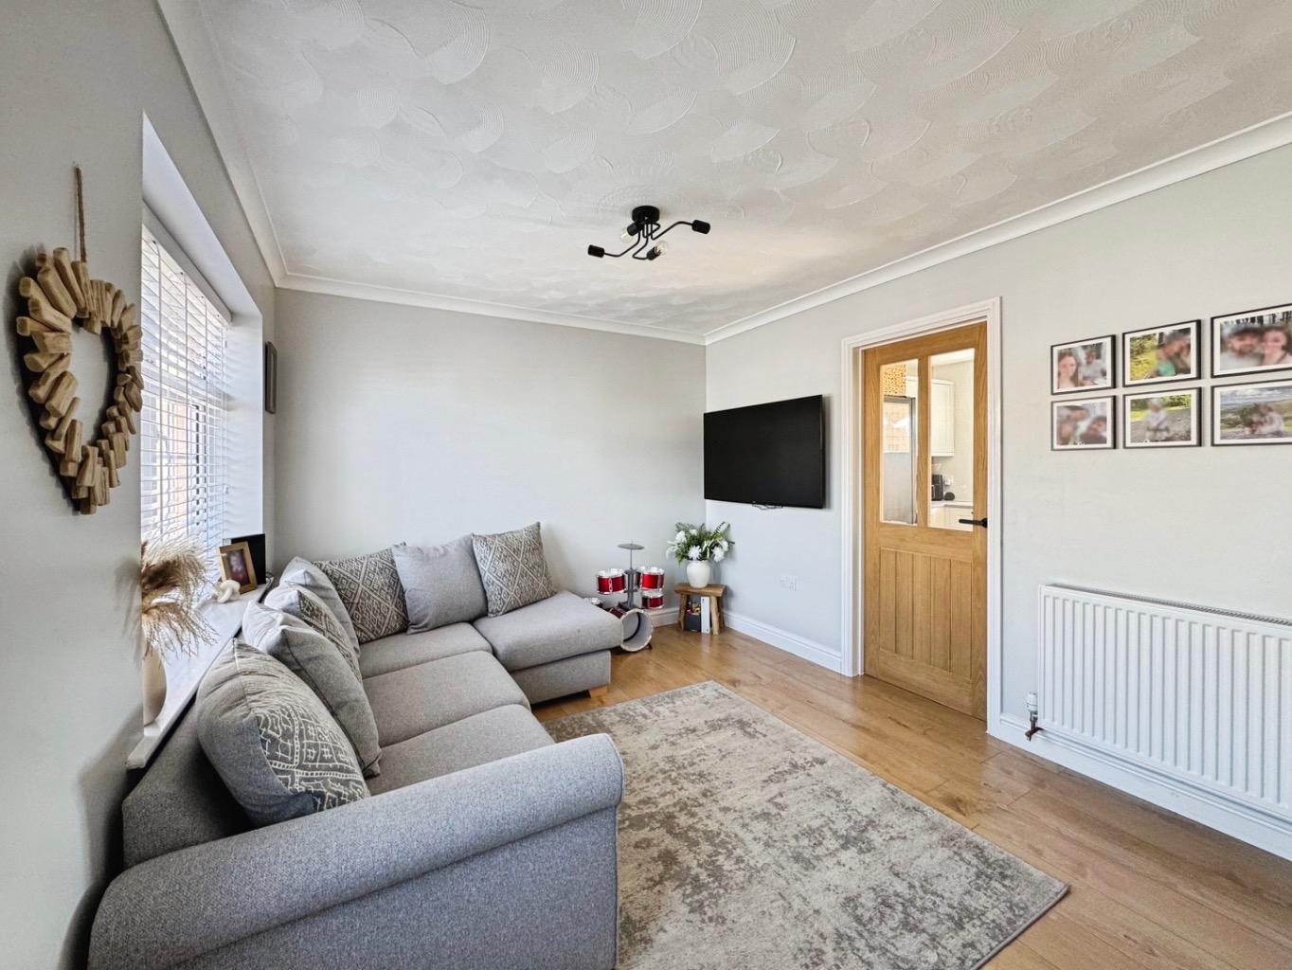
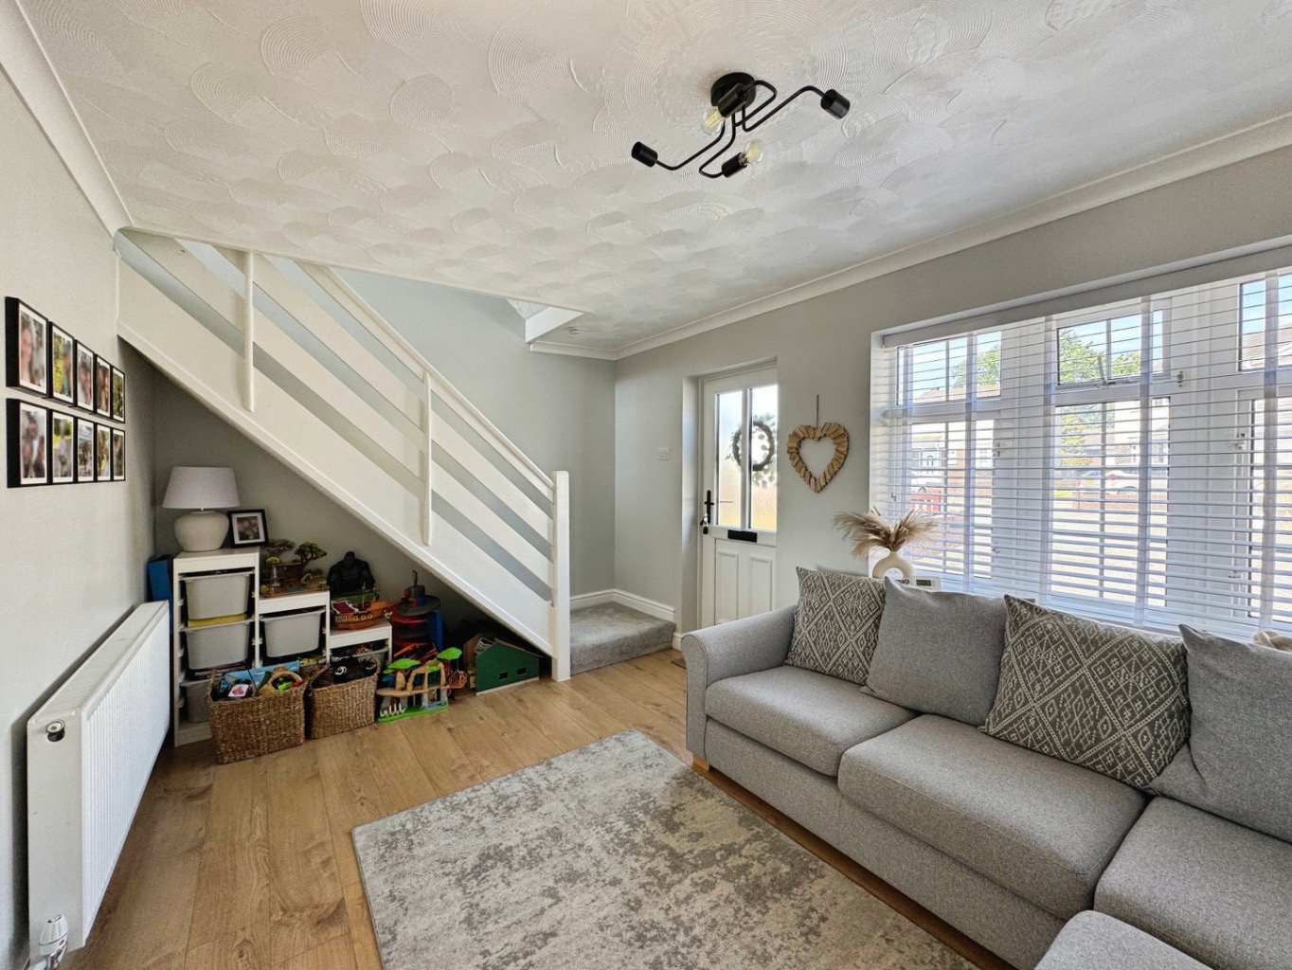
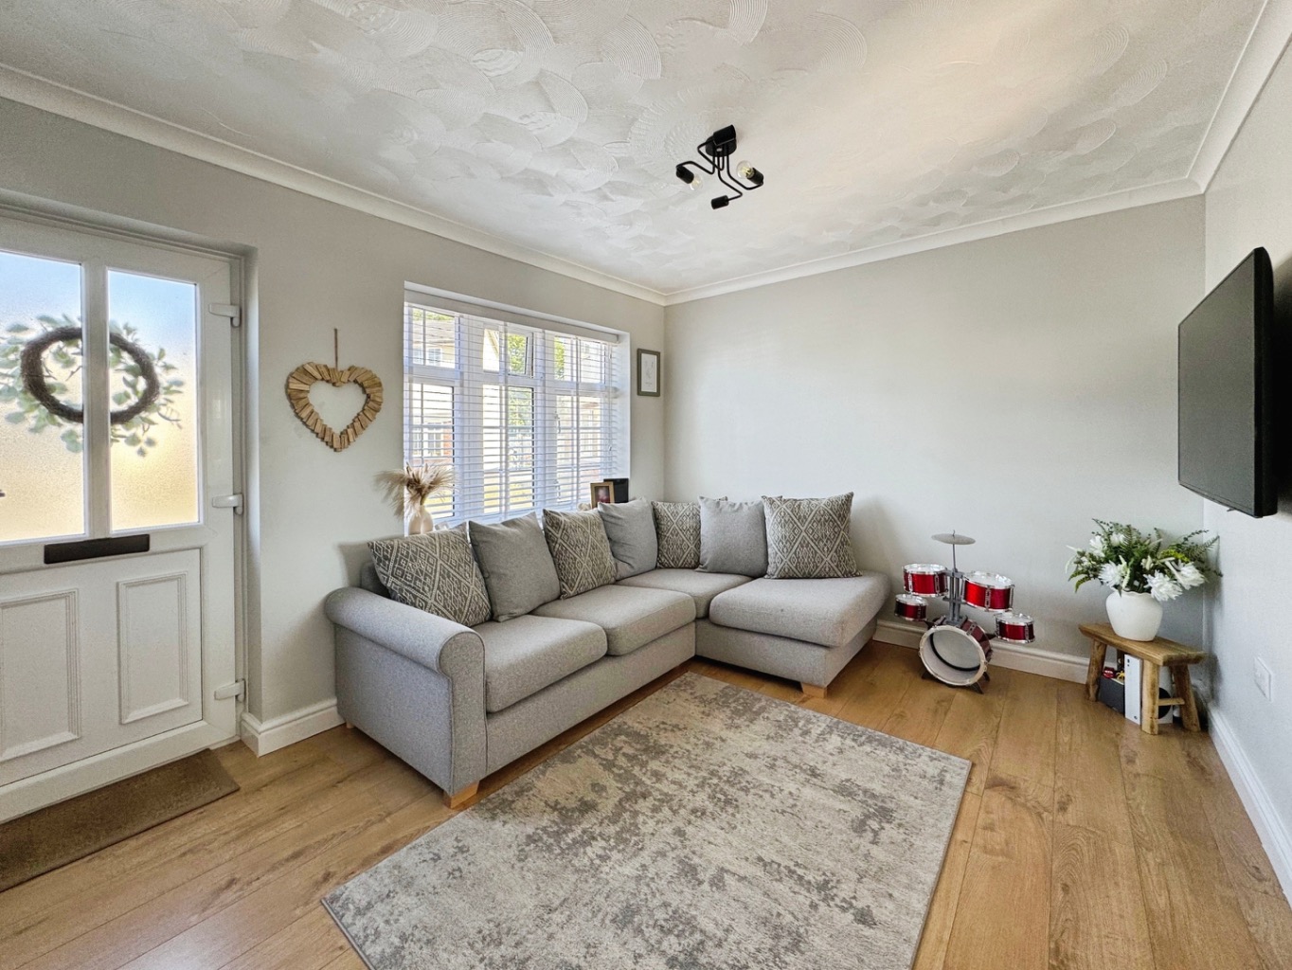
Step inside to discover a welcoming lounge, a perfect space for relaxing with loved ones or enjoying a quiet evening.
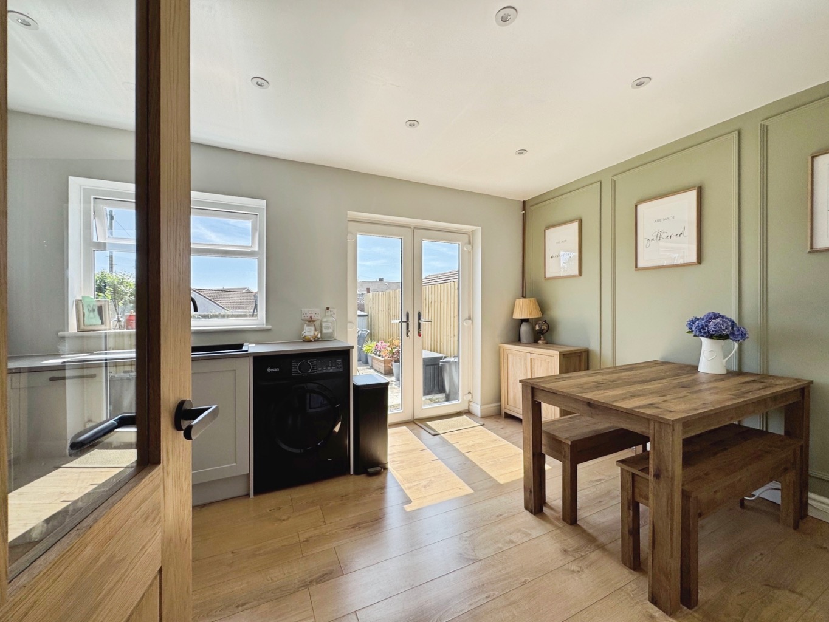
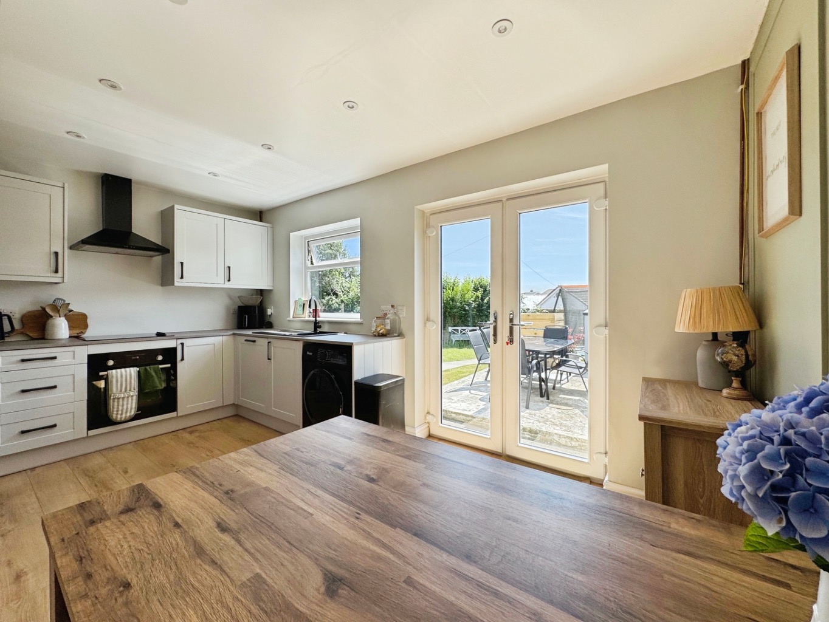
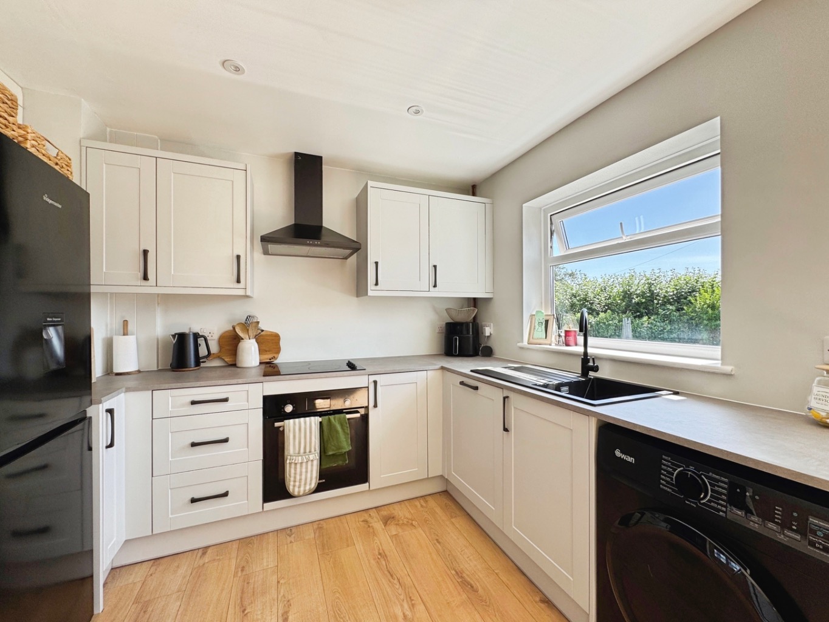
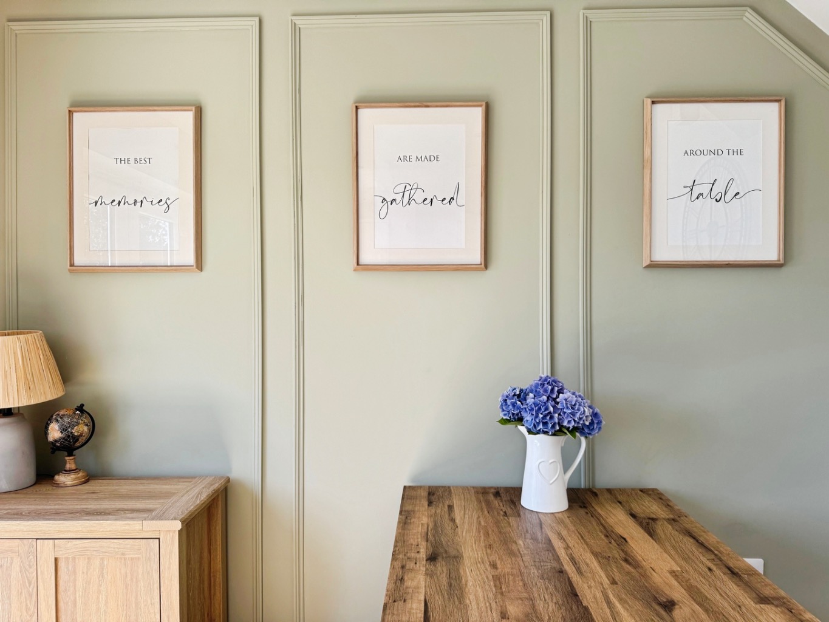
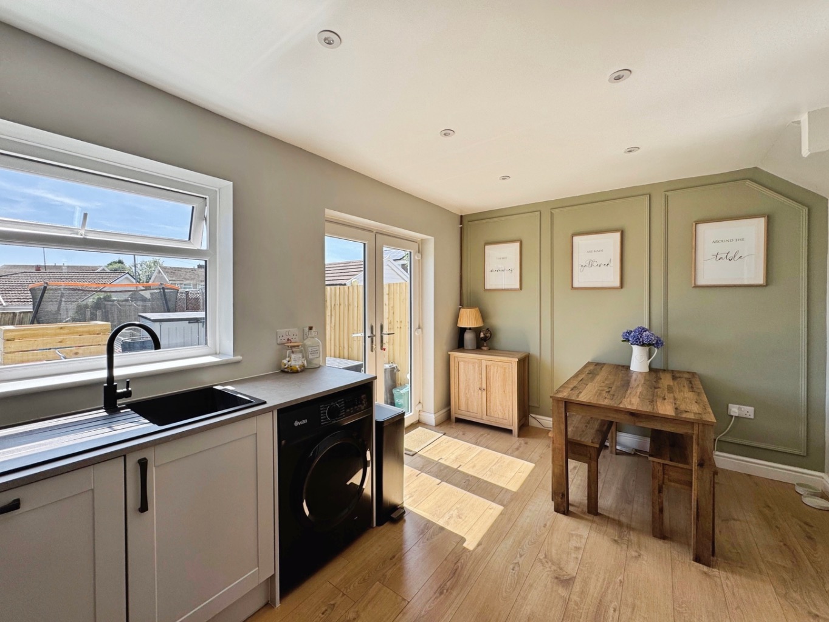
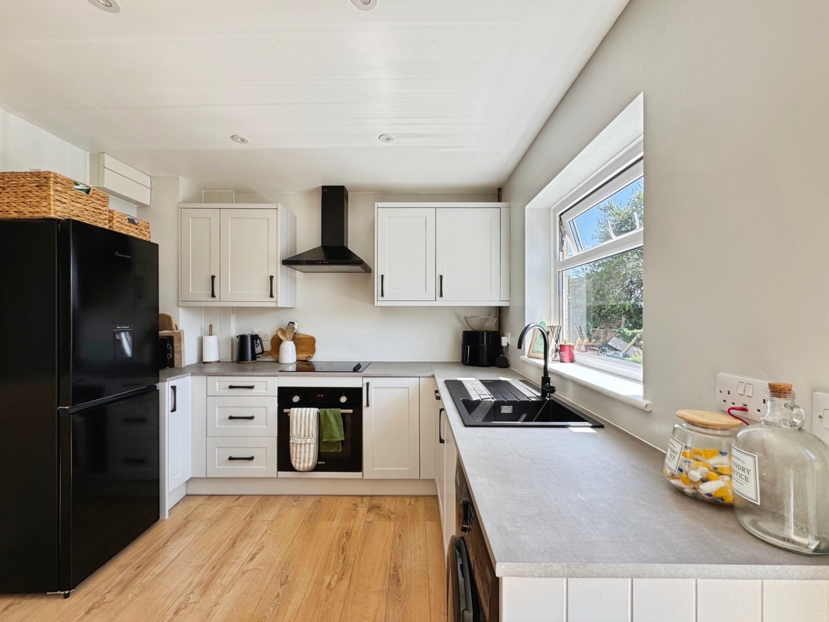
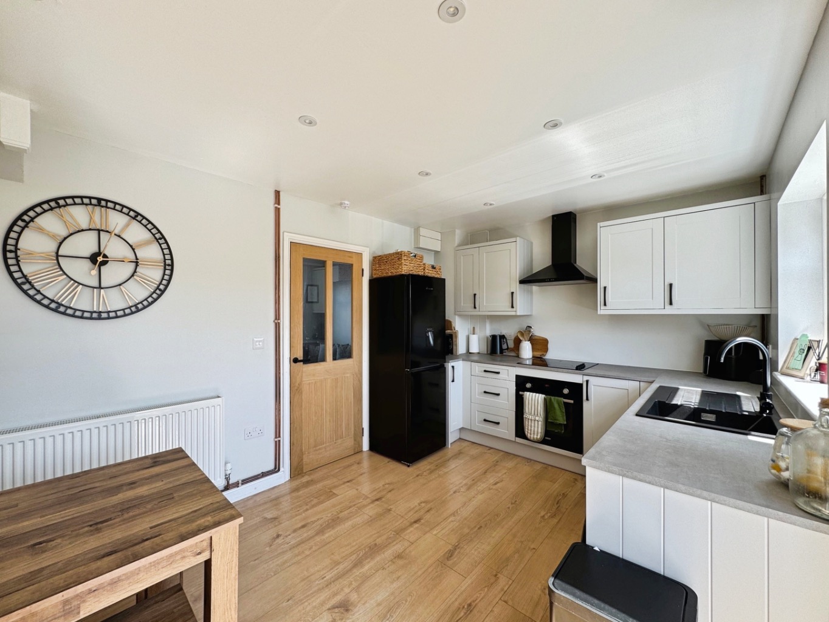
The heart of this home is undoubtedly the modern kitchen/diner, a beautifully designed space featuring a stylish panelled feature wall that adds a touch of contemporary elegance. Imagine preparing delicious meals here, with ample room for a dining table, making it ideal for everyday family life and entertaining friends.
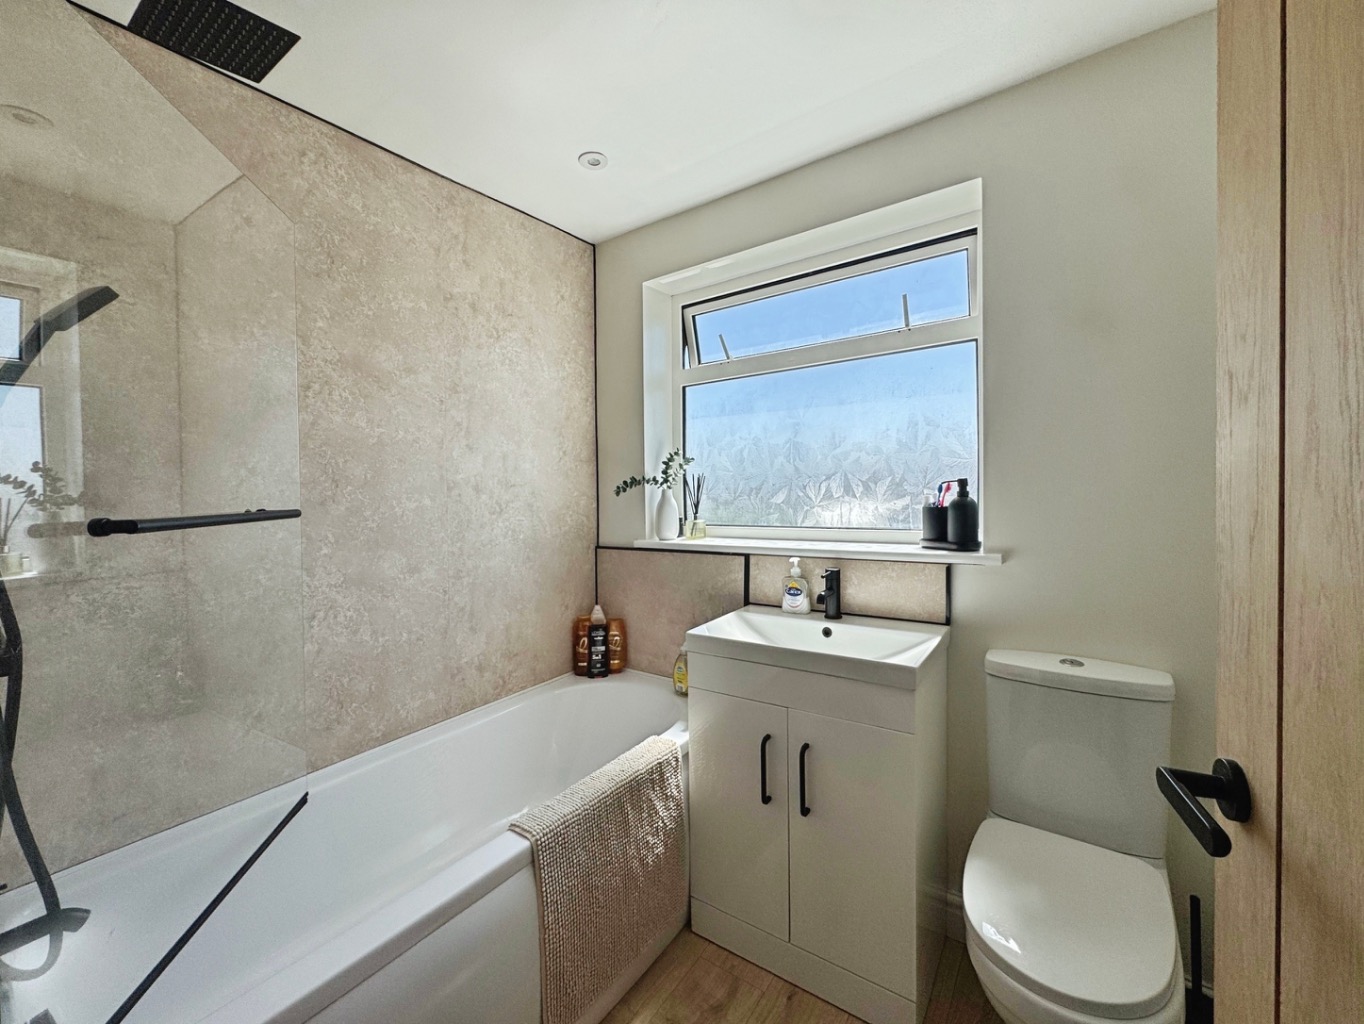
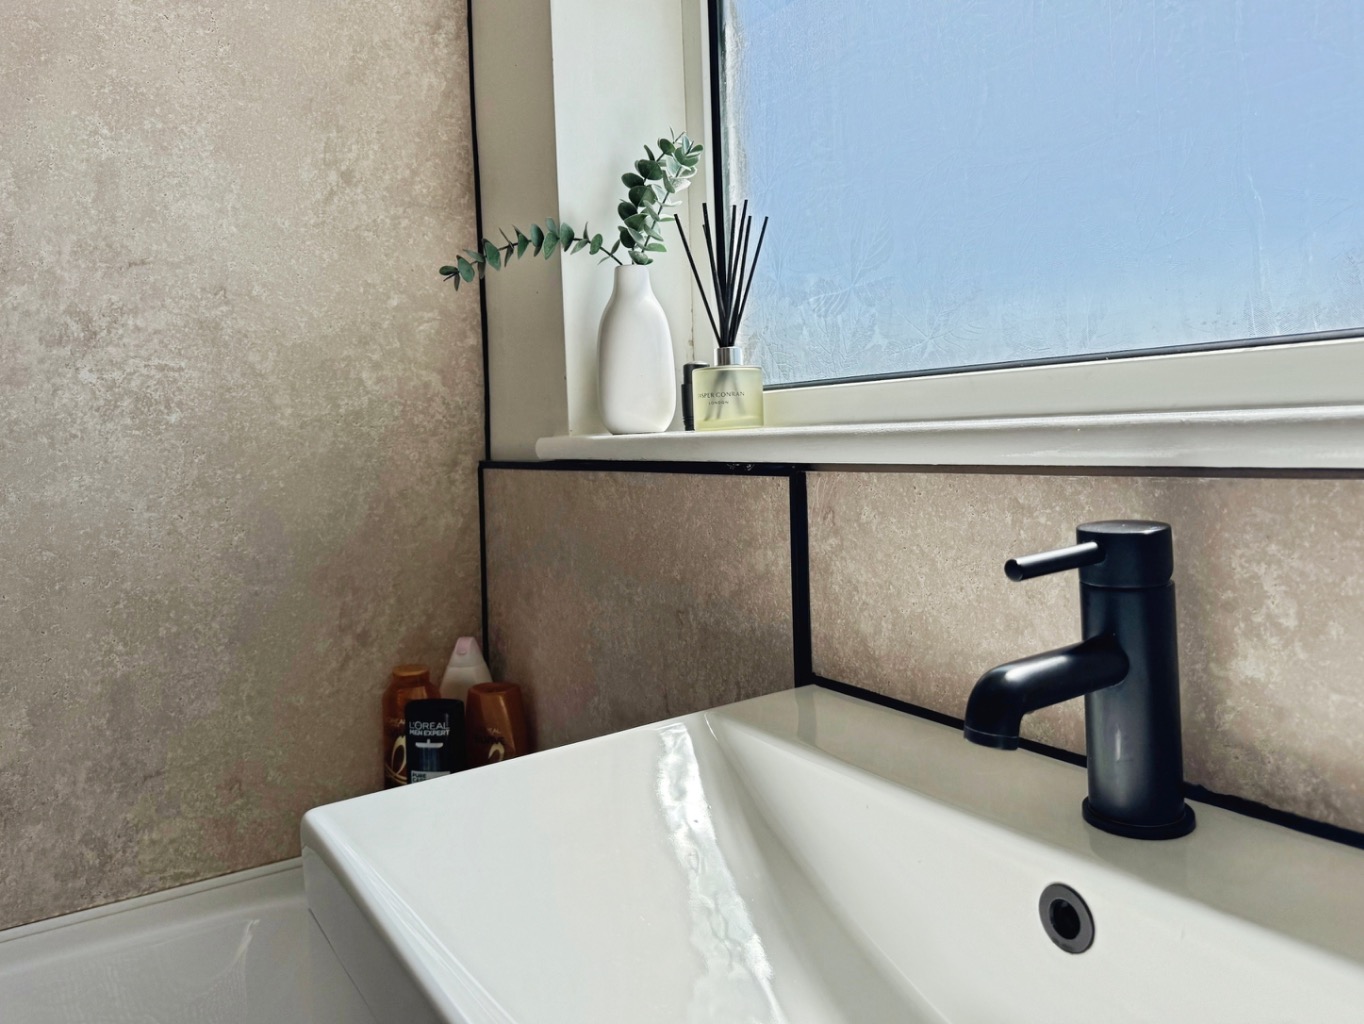
Ascending to the first floor, you will find two comfortable bedrooms, each offering a peaceful sanctuary for rest and rejuvenation. The modern first-floor bathroom is a true highlight, boasting sleek fixtures and fittings, including chic matt black hardware that exudes sophistication. It is a space designed for unwinding, offering a spa-like feel right at home.
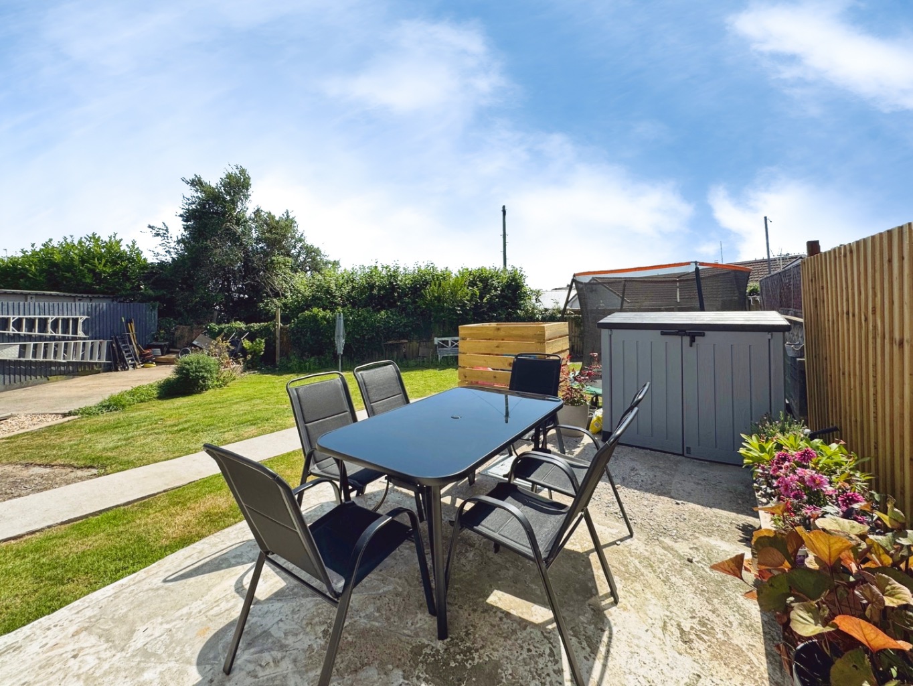
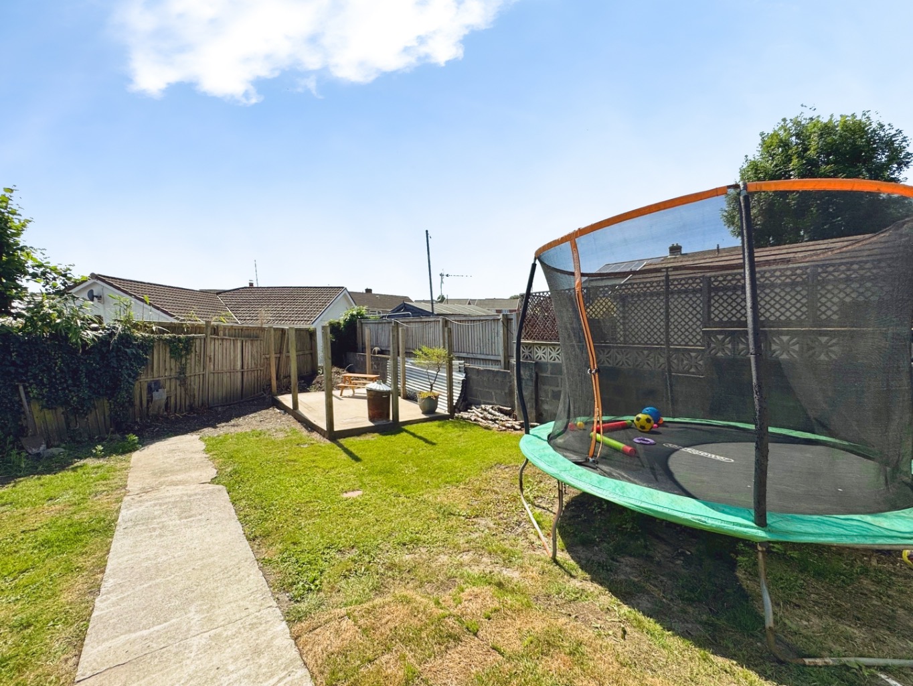
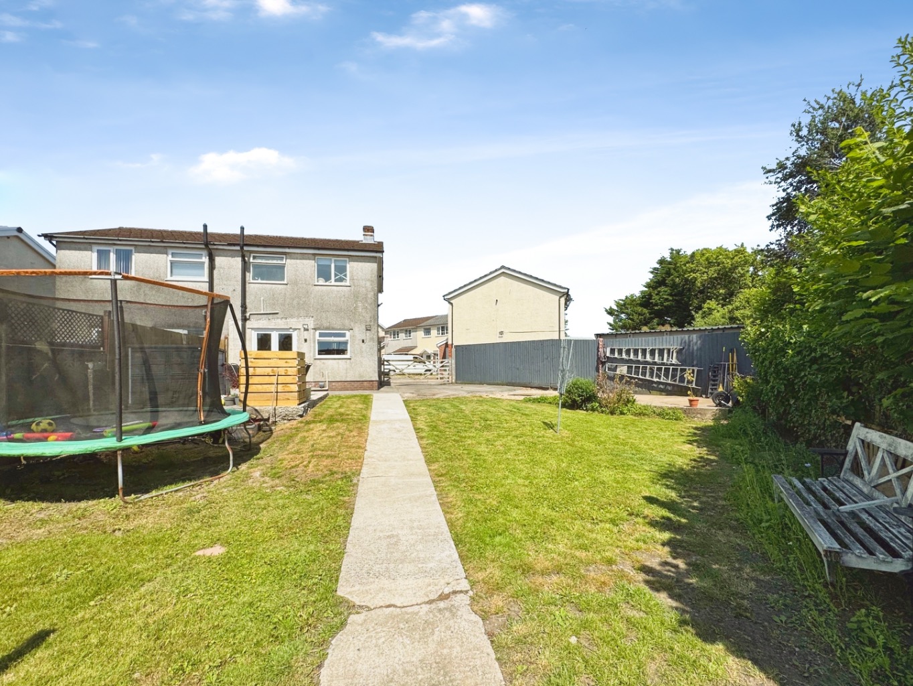
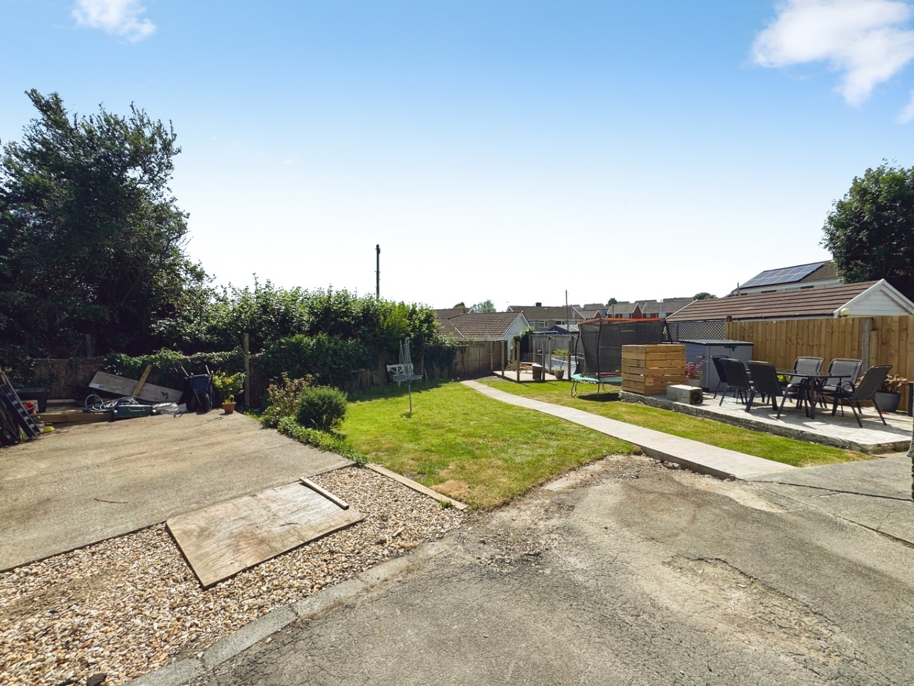
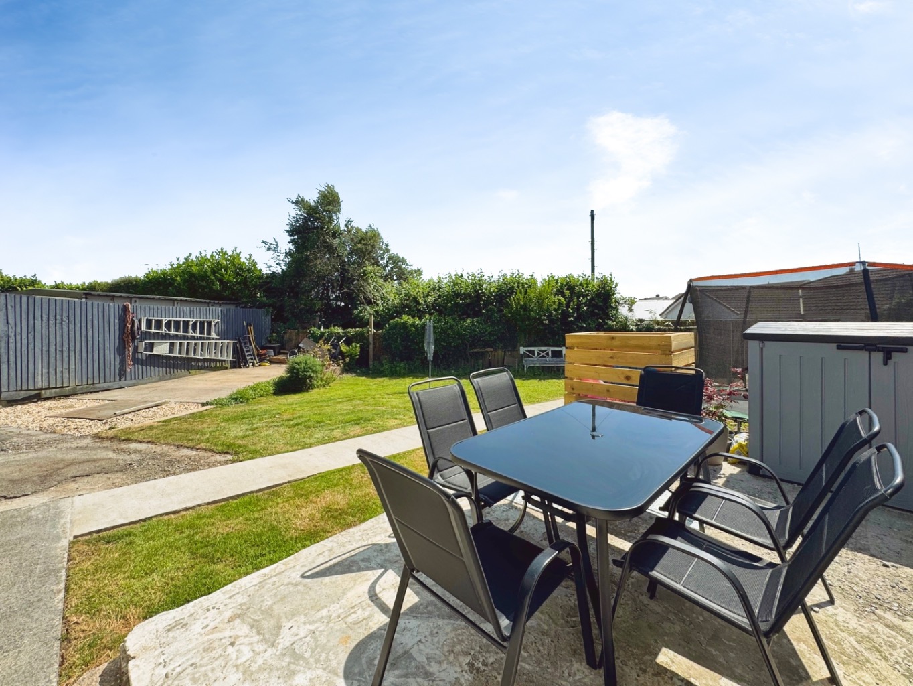
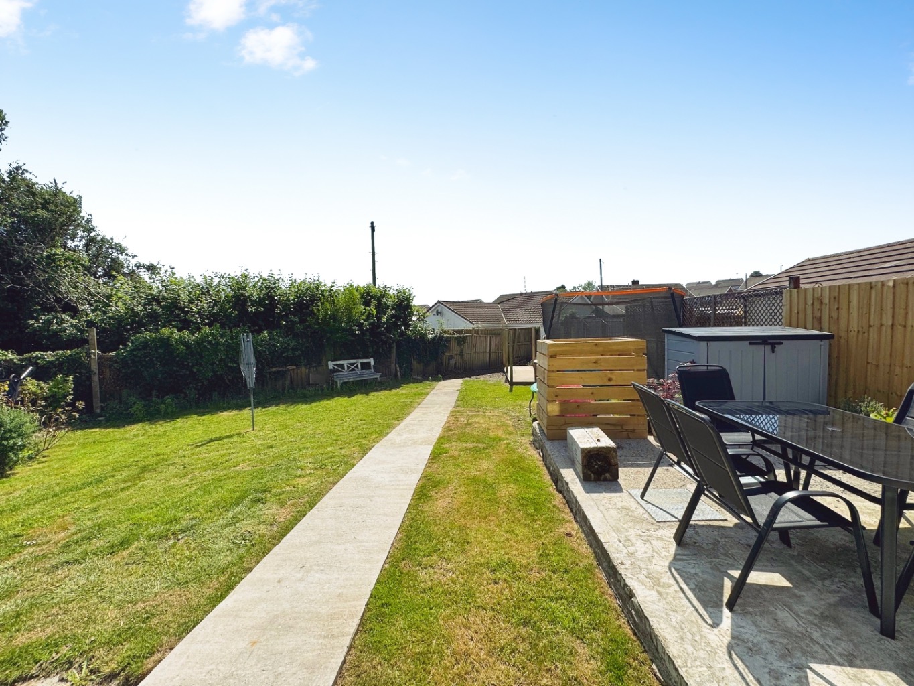
Outside, the home continues to impress. A convenient driveway provides ample off-road parking, a valuable asset in any location. The generously sized rear garden with both a lawn and inviting patio areas, is perfect for children to play, for al fresco dining, or simply enjoying the sunshine. There is even a hard standing, offering versatility for a shed or additional outdoor storage.
Living in this home means enjoying the best of Gorseinon. Its quiet cul-de-sac setting ensures peace and tranquillity, while still being incredibly well-connected. Families will particularly appreciate its proximity to excellent local primary and secondary schools, making the morning routine a breeze. Furthermore, Gorseinon Town Centre is just a short distance away, offering a variety of shops, amenities, and eateries, ensuring everything you need is within easy reach.
This is more than just a house; it is a really lovely home, thoughtfully presented and ready for its next chapter. It is a place where memories will be made, where comfort meets style, and where you can truly feel at ease.
Entrance
Entered via an obscure uPVC double glazed door into:
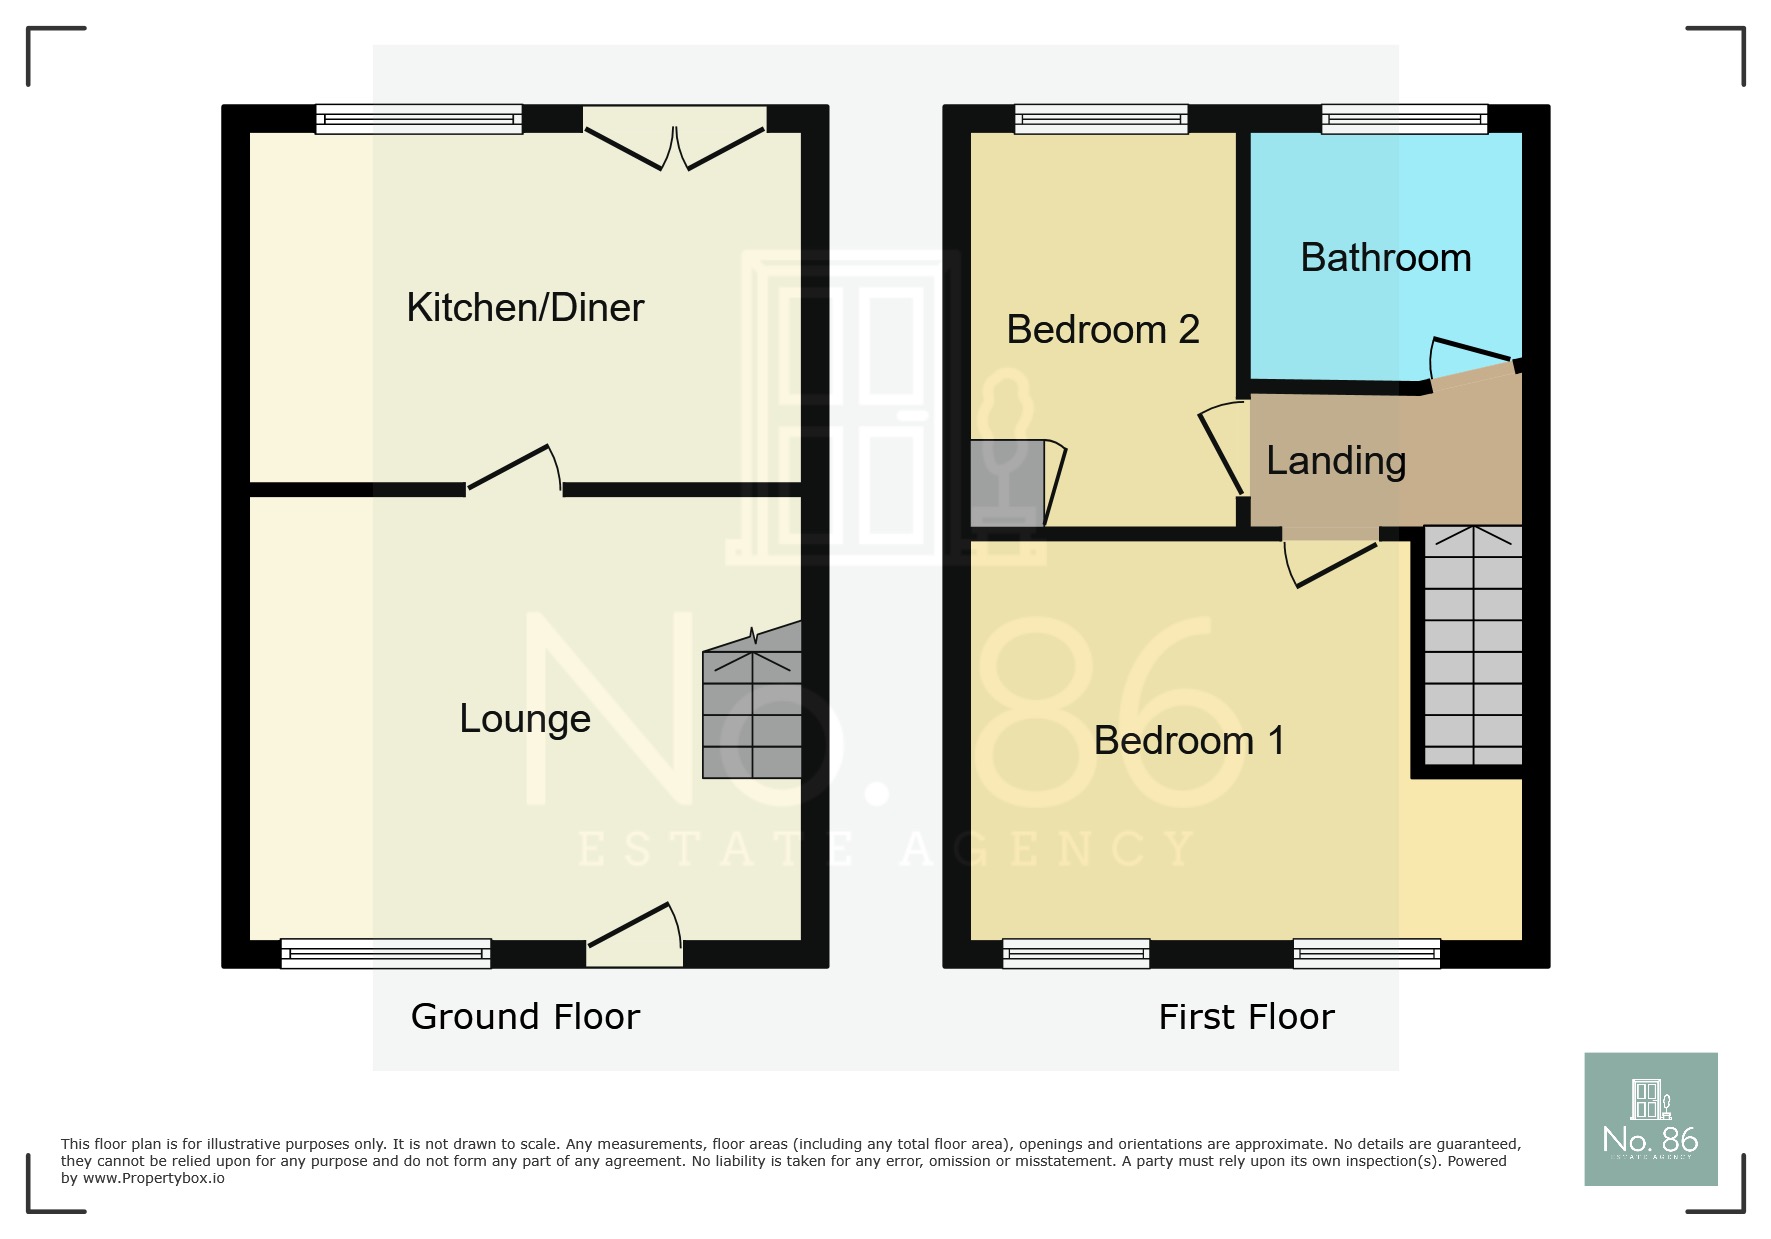
Lounge 4.53m x 3.01m
A beautifully presented and inviting lounge, filled with natural light from the large front-facing window. Tastefully decorated throughout, this comfortable living space features stylish wood-effect laminate flooring, elegant coving to the ceiling and a seamless flow through to the kitchen/diner, making it ideal for both relaxing and entertaining.
Kitchen/Diner 4.54m x 2.91m
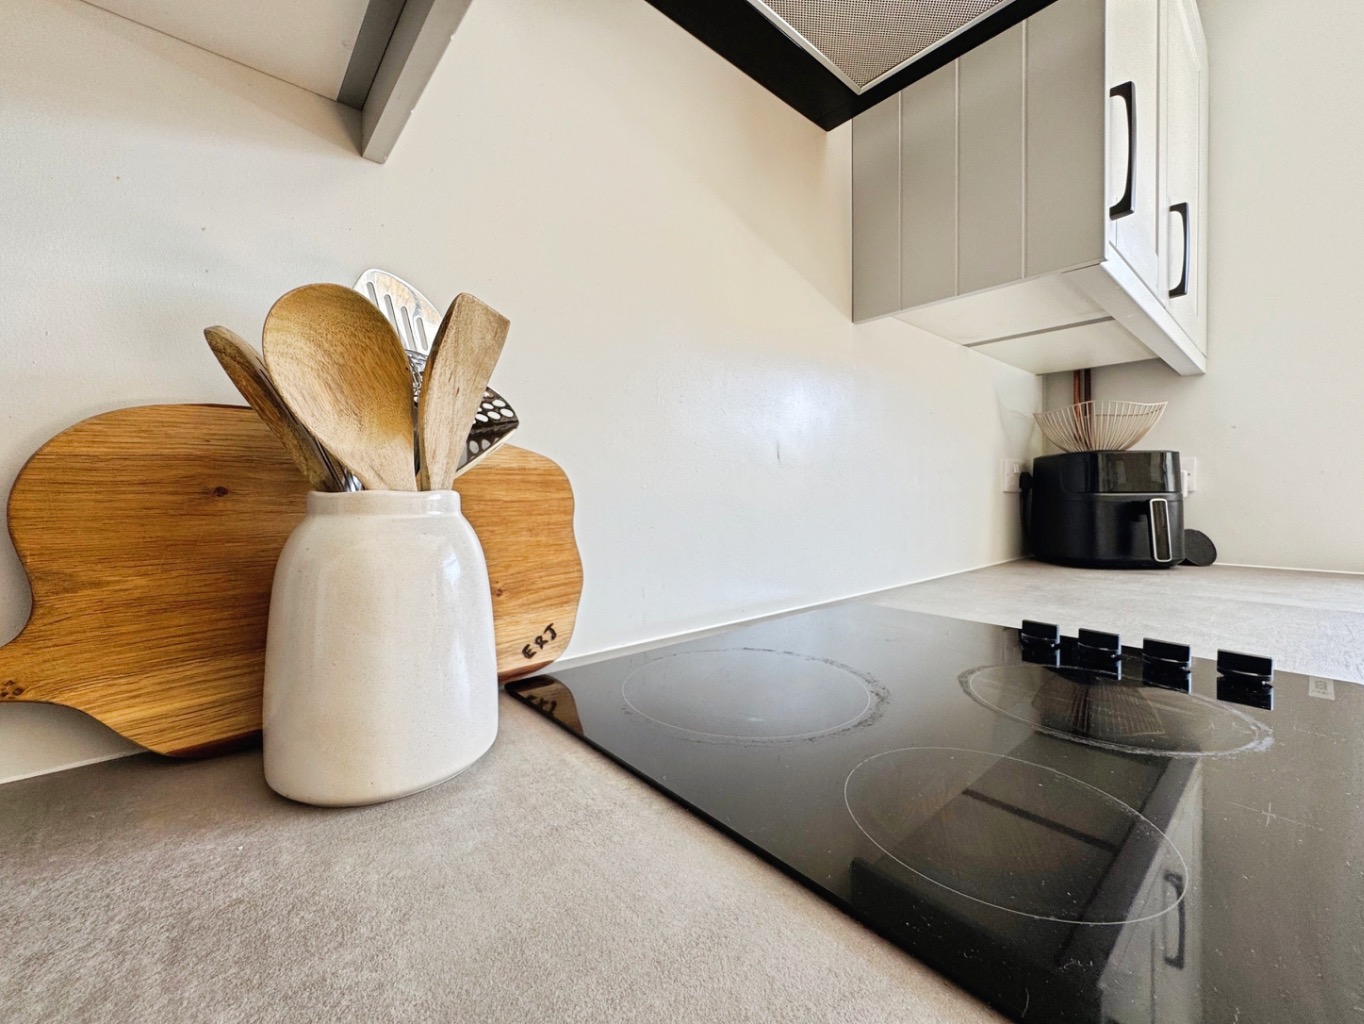
The heart of the home, this modern kitchen/diner is fitted with a range of attractive shaker-style wall and base units complemented by generous worktop space. Integrated appliances include a dishwasher, while there is additional space for a fridge/freezer and washing machine. French doors open directly onto the garden, allowing natural light to flood the room and creating the perfect setting for everyday family living and dining.
Landing
A bright first-floor landing providing access to all bedrooms and the family bathroom, with loft access overhead.
Bathroom 1.95m x 1.64m
Beautifully finished in a contemporary style, the family bathroom features a modern three-piece suite comprising a bath with rainfall shower over, vanity unit with wash hand basin and WC. Complemented by part-panelled walls, wood-effect flooring, spotlights to the ceiling and a sleek black heated towel rail, this is a stylish and practical space.
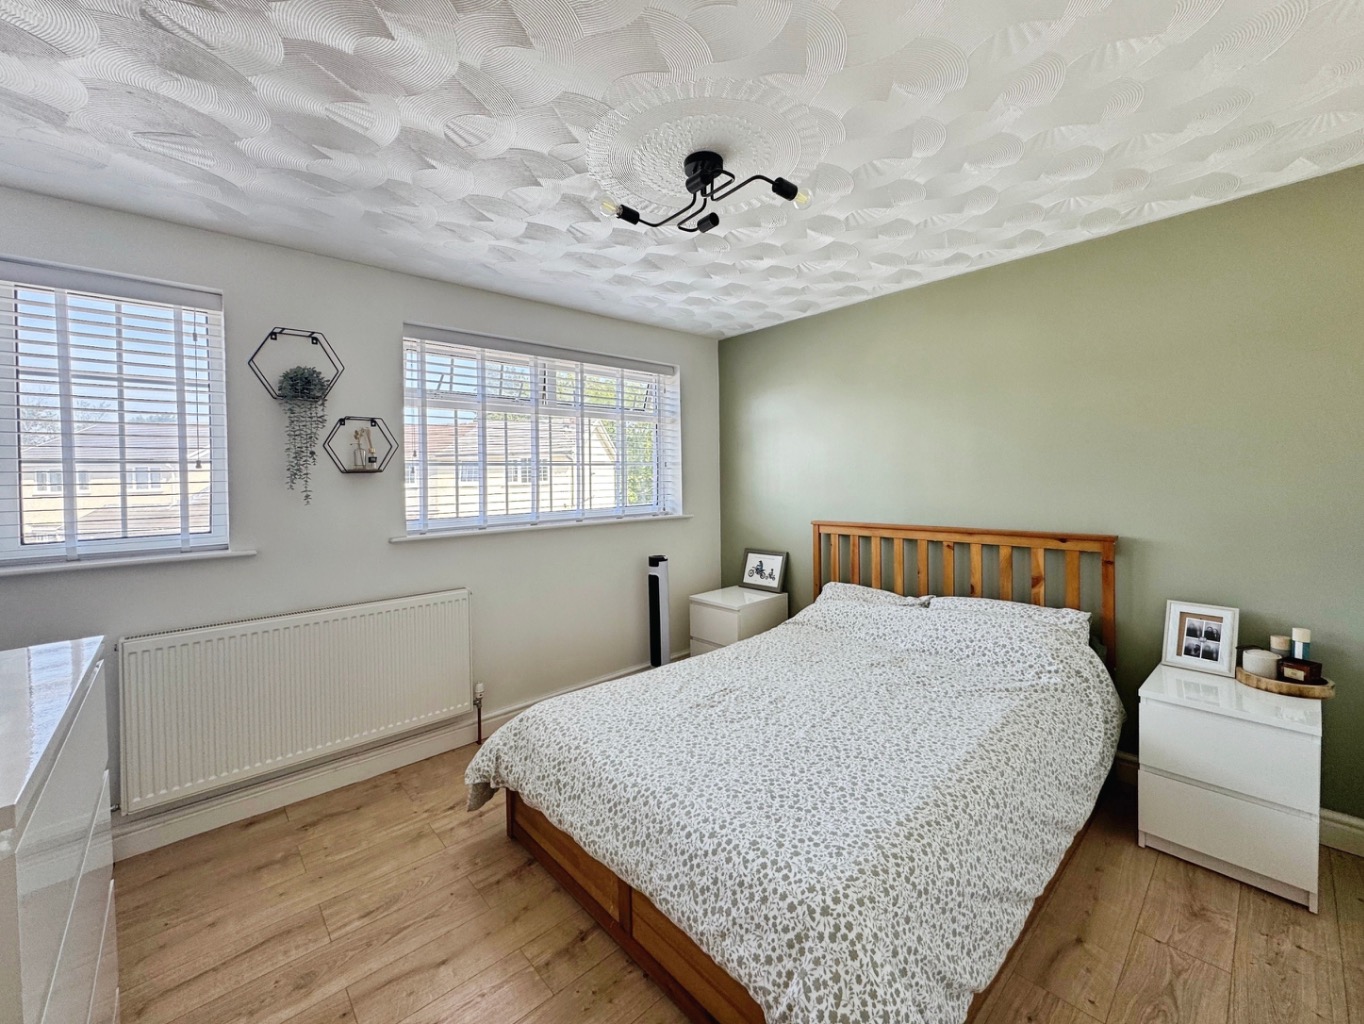
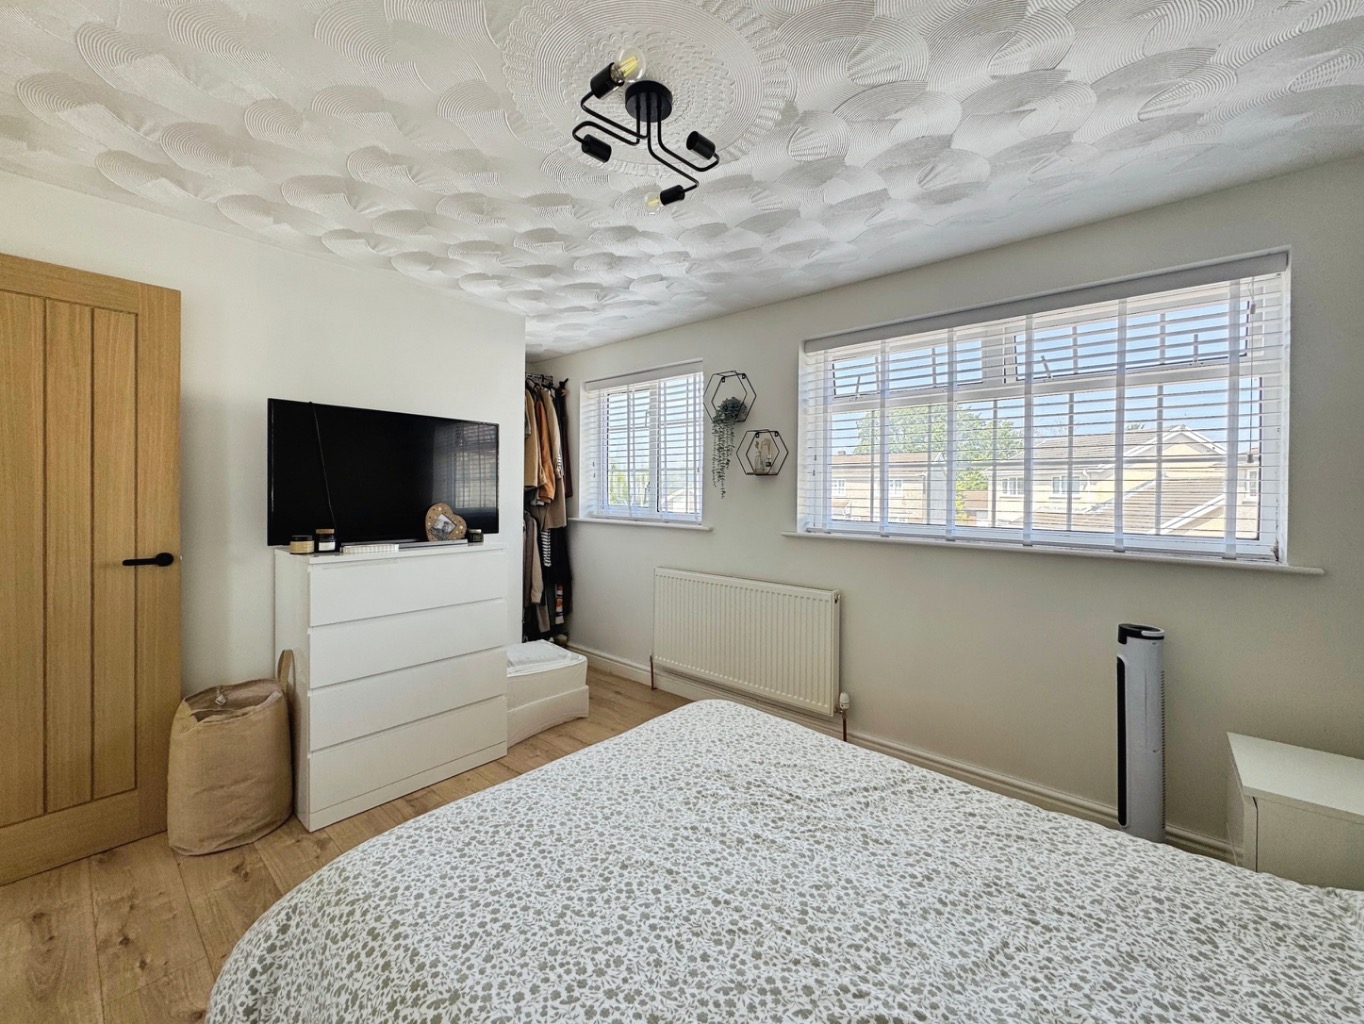
Bedroom One 3.00m x 4.52m (max)
A generously sized principal bedroom, beautifully presented and enjoying an abundance of natural light from two uPVC double glazed windows. Finished with wood-effect laminate flooring, this spacious room provides ample space for freestanding furniture and offers a calm and relaxing retreat.
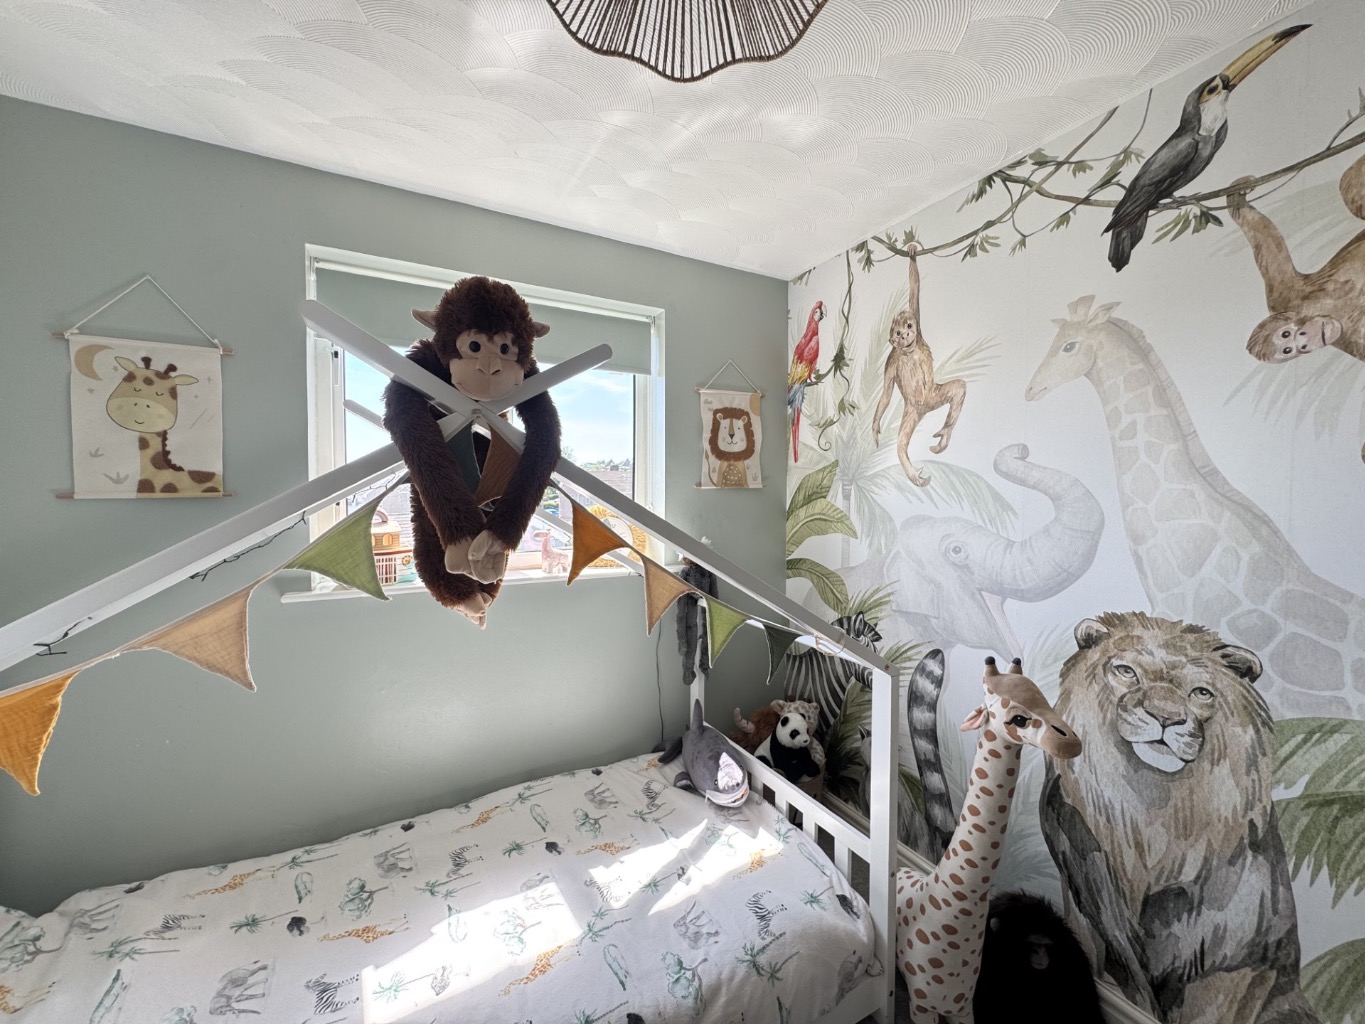
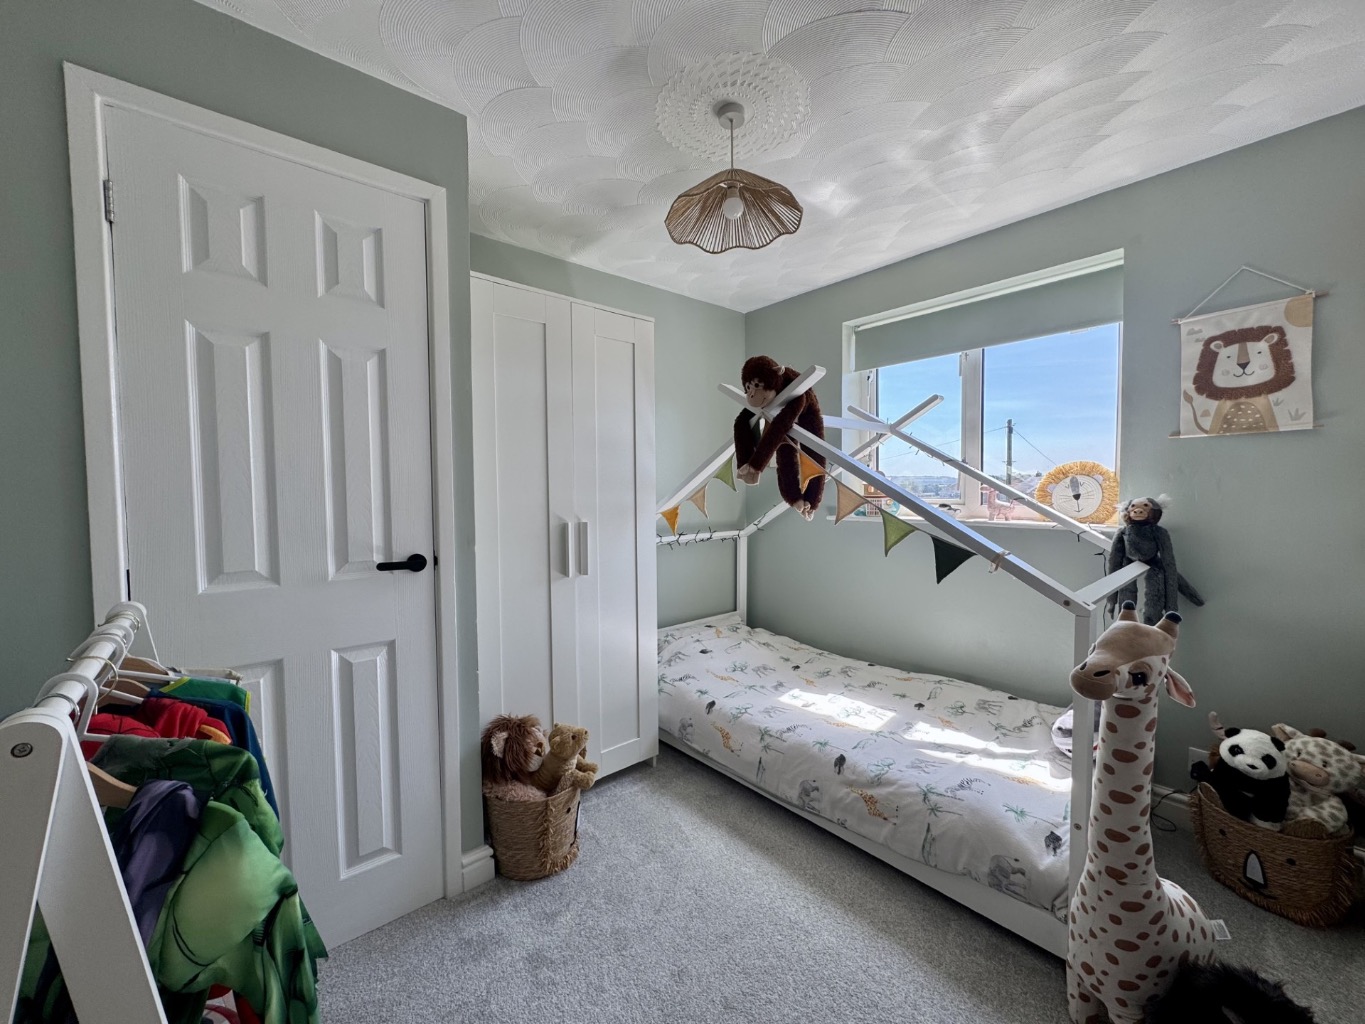
Bedroom Two 2.97m x 2.47m
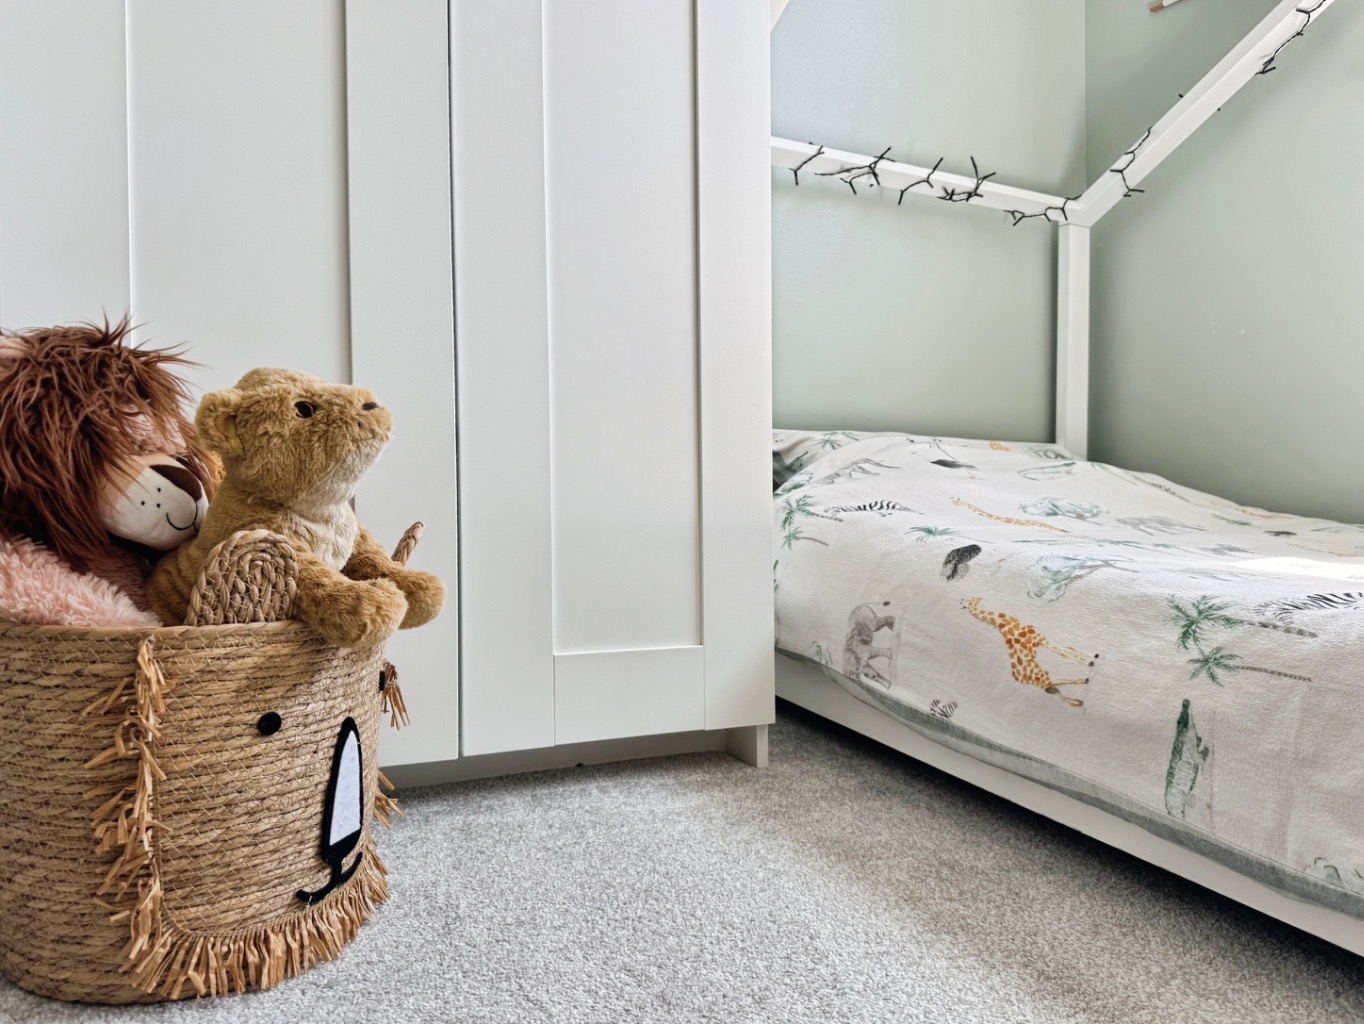
A well-proportioned second bedroom, tastefully decorated and ideal as a guest room, child’s bedroom or home office. The room benefits from a useful airing cupboard housing the gas combination boiler and enjoys plenty of natural light from the rear-facing window.
External
This beautiful home is set on a generous plot with ample off road parking, paved patio areas and a lawn.