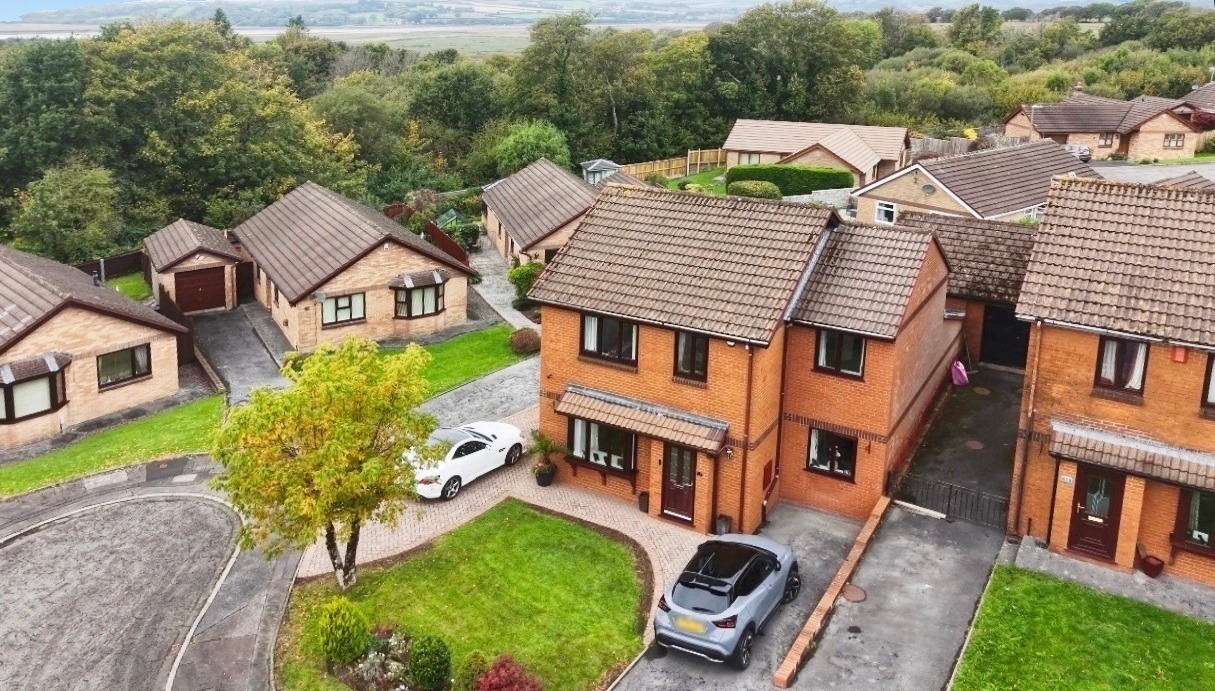
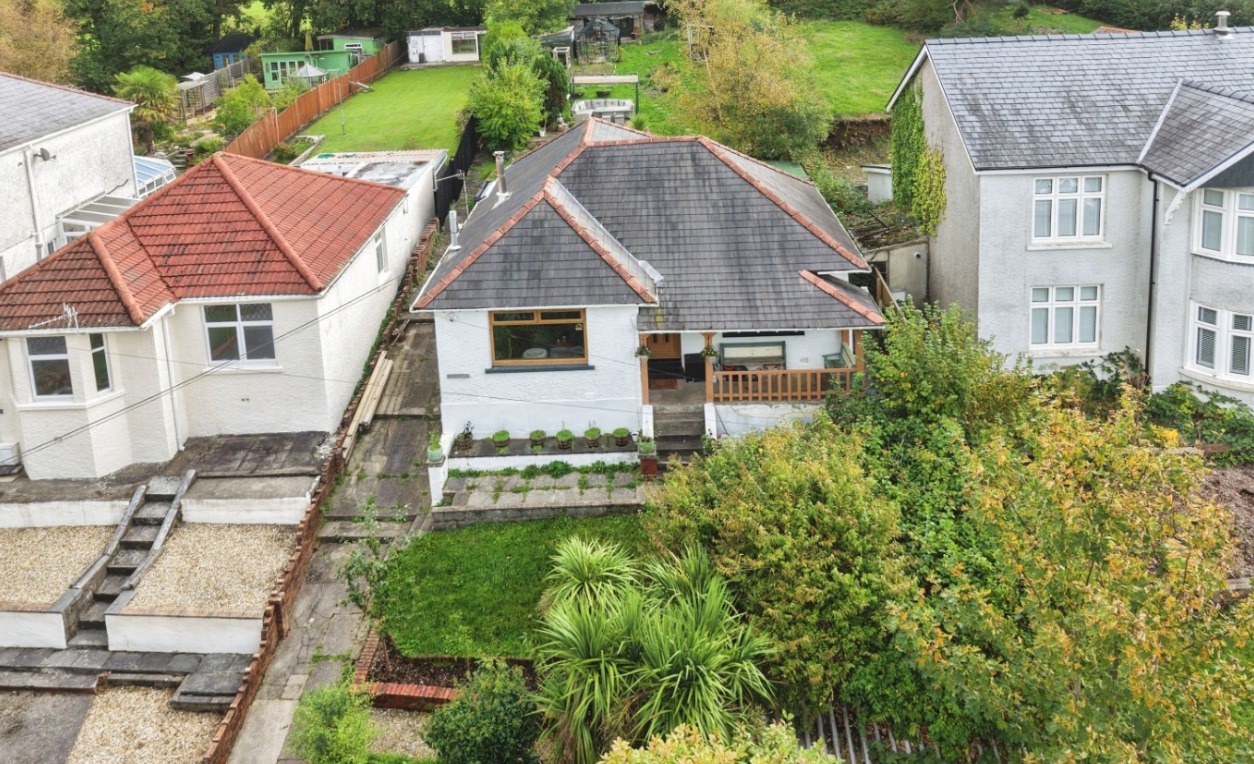
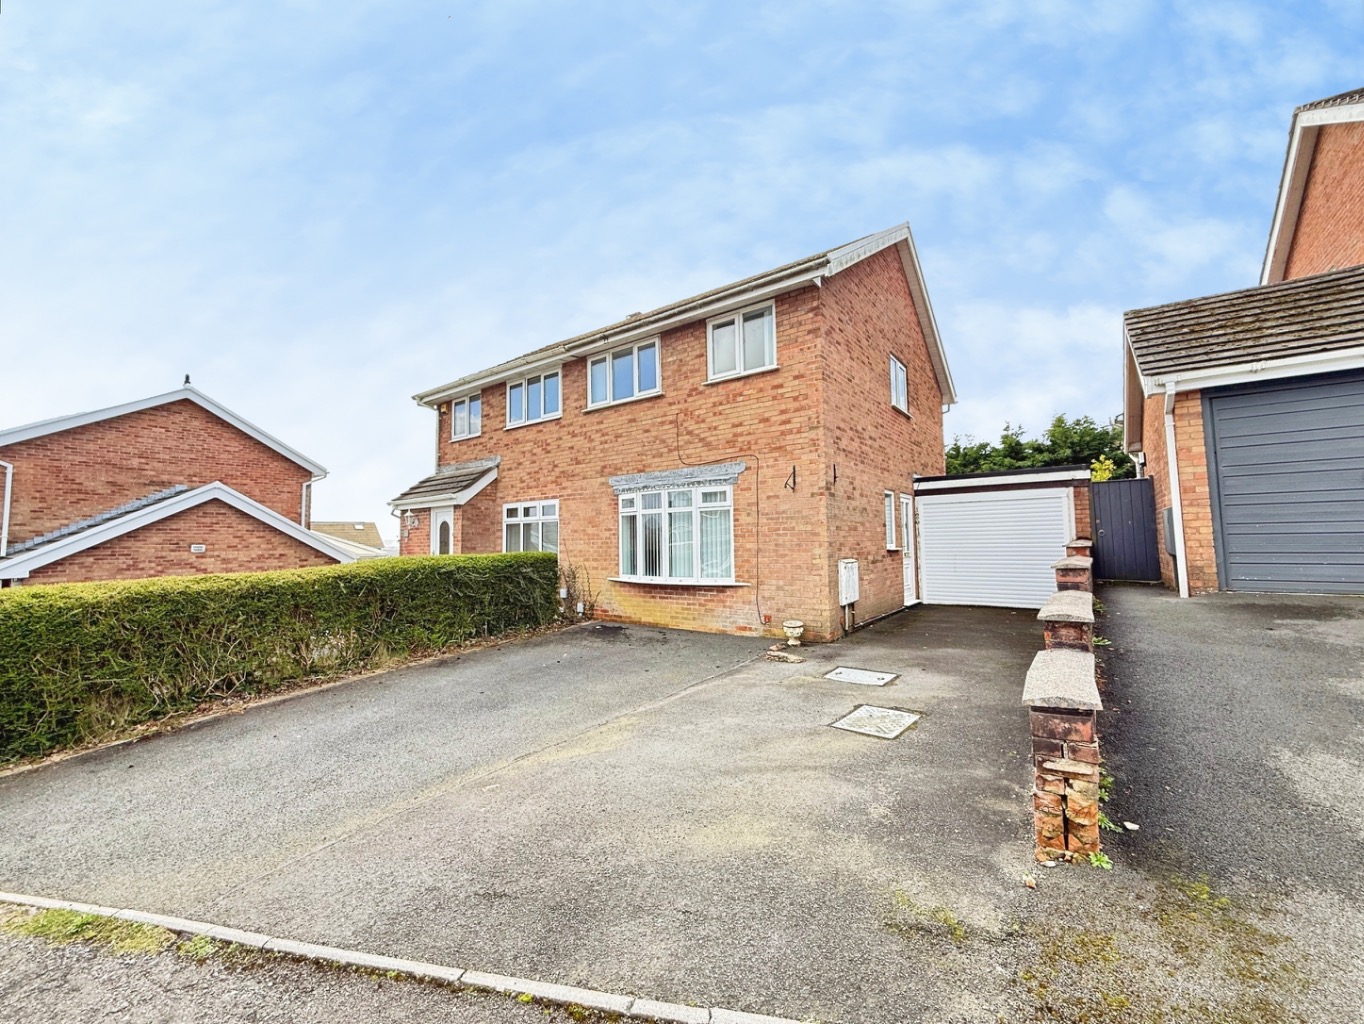
This beautifully presented two-bedroom end-of-terrace home in Llanelli offers just that, a perfect blend of modern style and comfortable living, ready to welcome its new owners with open arms.
The heart of this delightful residence is its open-plan living, kitchen, and dining room. This versatile space is designed for contemporary life, allowing for seamless interaction whether you are entertaining guests, enjoying a quiet evening in, or preparing a delicious meal. The high-gloss fitted kitchen is a true highlight, offering both elegance and practicality with ample storage and sleek finishes that will inspire your culinary adventures. It is a space where memories will be made, from morning coffees to celebratory dinners.
Upstairs, you will find two generously sized double bedrooms, each providing a peaceful sanctuary for rest and relaxation. These rooms are bright and airy, offering plenty of space for personal touches and furnishings, ensuring comfort and privacy. The home also benefits from a modernised shower room, a stylish and functional space designed with contemporary fixtures and fittings, providing a refreshing start or end to your day.
Outside, the enclosed rear garden is a charming spot, perfect for unwinding or socialising. It features a lovely wooden decked area, ideal for al fresco dining or simply enjoying the fresh air, complemented by an artificial lawn that ensures low maintenance and year-round greenery.
To the front, a convenient double driveway provides ample off-road parking, adding to the practicality and appeal of this wonderful home.
This is more than just a house; it is a really beautiful home, meticulously cared for and thoughtfully updated.
It offers a fantastic opportunity for those seeking a ready-to-move-into residence in a desirable location.
Available with early completion and no onward chain, the path to making this your own is wonderfully straightforward.
Entrance
Entered via an obscure double glazed composite door into:
Hallway
LVT flooring, stairs to first floor, radiator, wall mounted consumer unit, door to:
Kitchen/lounge/diner 6.82 x 3.73
Fitted with a range of modern high gloss wall and base units with work surface over, four ring gas hob with extractor fan over, plumbing for washing machine, space for fridge/freezer, stainless steel 1 and 1/2 bowl sink with drainer and mixer tap, breakfast bar, uPVC double glazed window, uPVC french doors, lvt flooring, radiator, spotlights to ceiling, door to storage cupboard, radiator x2, door to:
W.C 1.49 x 0.82
Fitted with a two piece suite comprising of w.c and wash hand basin, radiator, lvt flooring, extractor fan, spotlights to ceiling.
Landing
Access to loft, doors to:
Bedroom One 3.72 x 2.37
uPVC double glazed window, radiator.
Shower Room 1.83 x 1.67
Fitted with a three piece suite comprising of walk in double rainwater shower, vanity unit housing wash hand basin, and w.c, part panelled walls, LVT flooring, chrome heated towel warmer.
Bedroom Two 3.72 x 2.37
uPVC double glazed windows x2, radiator, door to built in wardrobe.
External
This beautiful home boasts a wooden decked area and artificial lawn with gated side pedestrian access and driveway to front.
***Please note there is a maintenance charge on this property payable to Remus at a cost of £185 yearly***